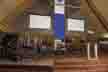
 Figure DS-1
Overview of CCC Stage from the “drum side” of the auditorium
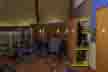 Figure DS-2
View of partitions on the “drum side” of the auditorium
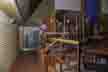 Figure DS-3
View of entrance on the “drum side” of the auditorium
 Figure DS-4
View behind partitions on the “drum side” of the auditorium
 Figure PS-1
Overview of CCC Stage from the “piano side” of the auditorium
 Figure PS-2
View of partitions on the “piano side” of the auditorium
 Figure PS-3
View of entrance on the “piano side” of the auditorium
 Figure PS-4
View behind partitions on the “piano side” of the auditorium
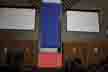 Figure C-1
View of CCC baptismal area showing proposed Tectum wall in red